House in Holywood
Belfast, Northern Ireland, 2020—
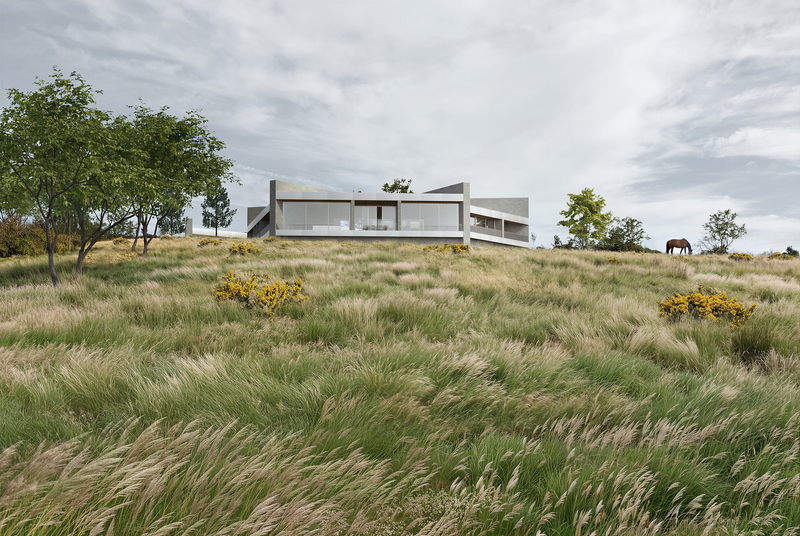
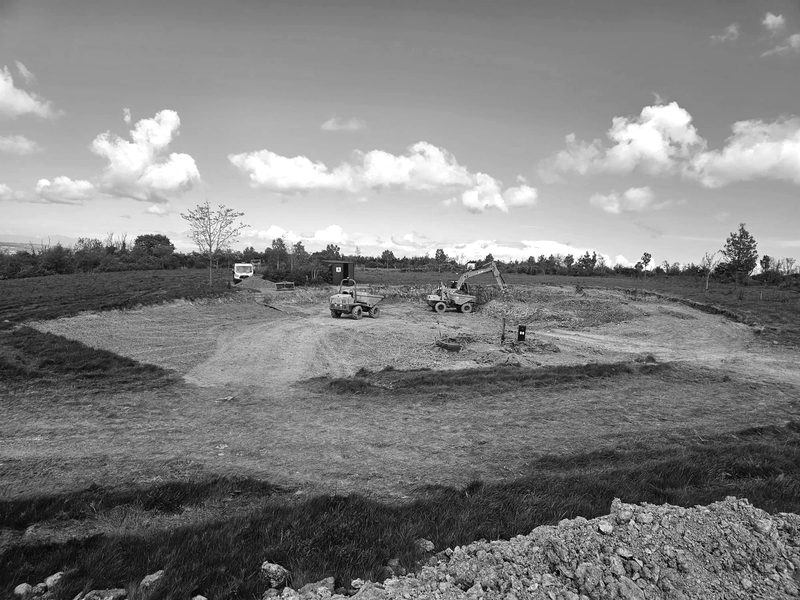
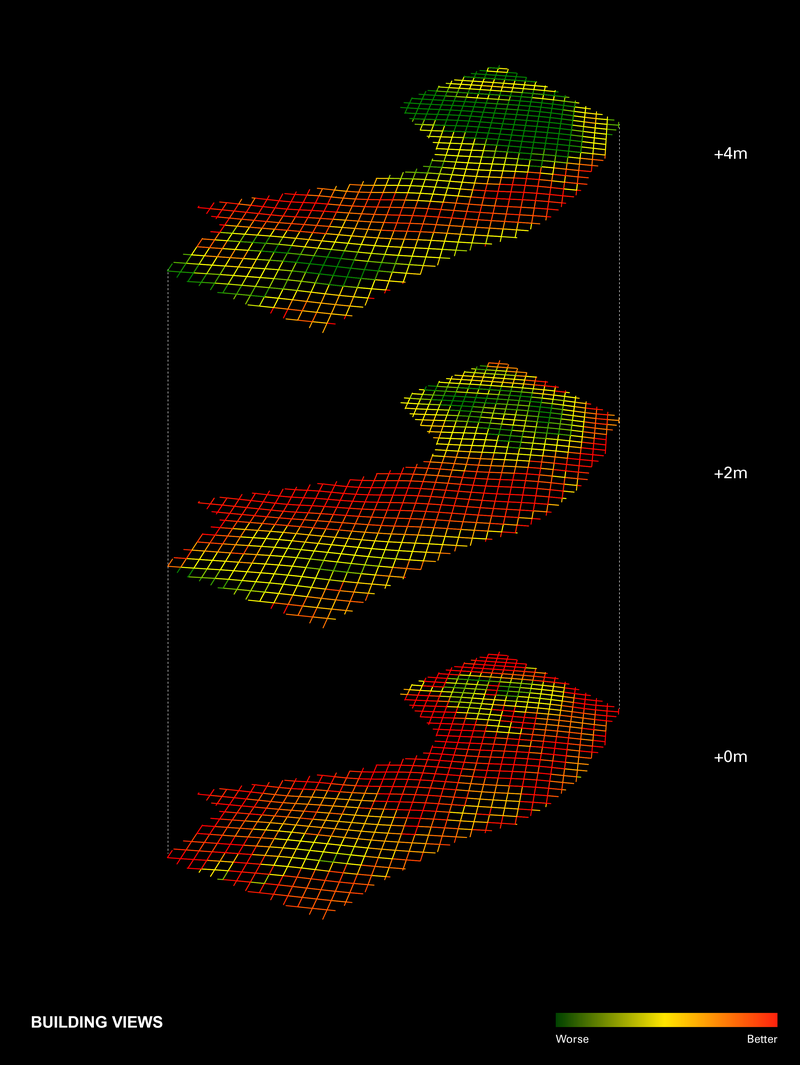
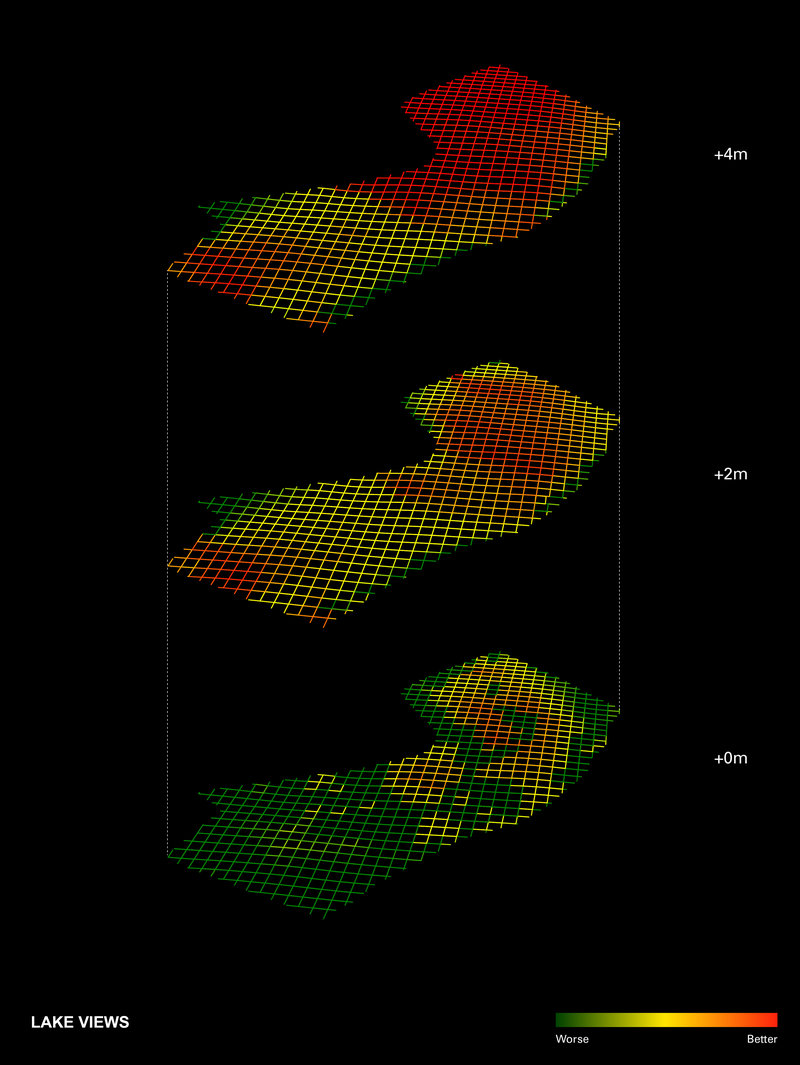
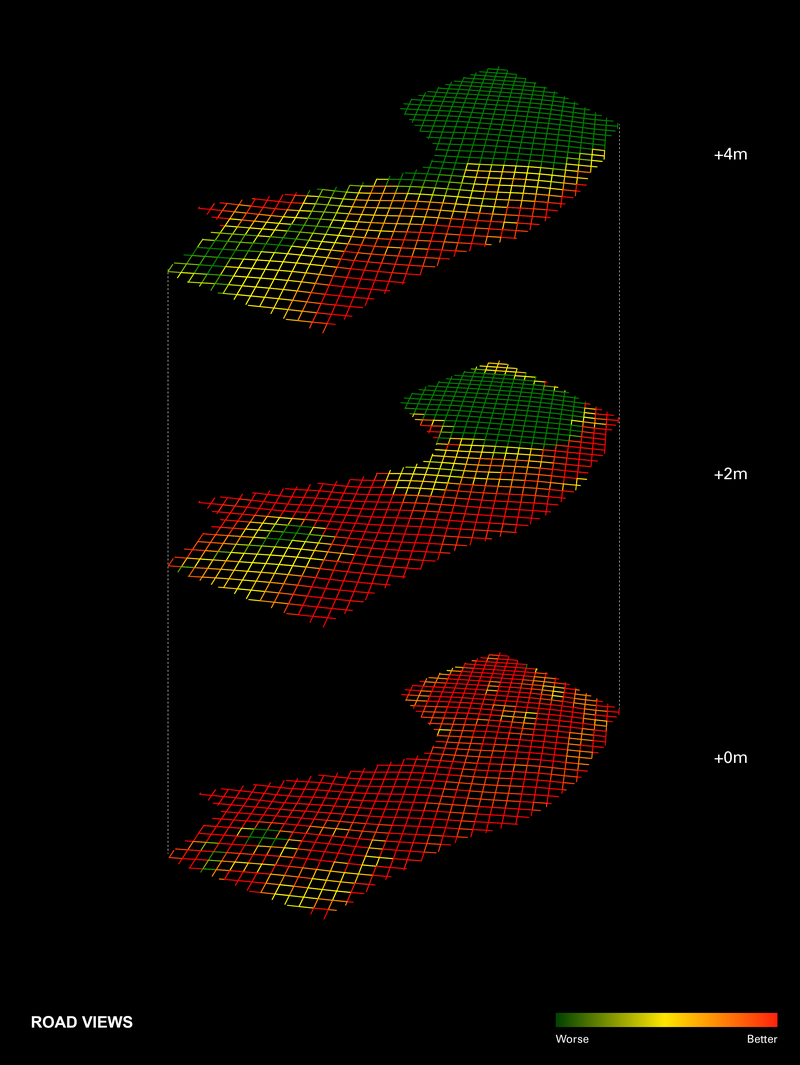
Cresting a gentle hill leading out of Holywood, this new build farm house and associated barns, sits amongst livestock farmlands overlooking the busy shipping lanes of the Belfast Loch. The house, an irregular hexagon in plan, faces out into pasture whilst forming an internal courtyard protected from the brisk westerly and easterly winds that blow through the eastern limb of Northern Ireland. Digital tools were developed to optimise the exact positioning of the house to maximise views out the loch whilst remaining hidden from public roads or neighbouring buildings. The landscape strategy, developed with Todd-Longstaffe Gowan, responds directly to this analysis, creating a private realm with long views out to the Loch. The project deploys an innovative stone and timber structural solution, developed with Webb Yates Engineers, to lower embodied carbon whilst passively regulating internal temperatures.

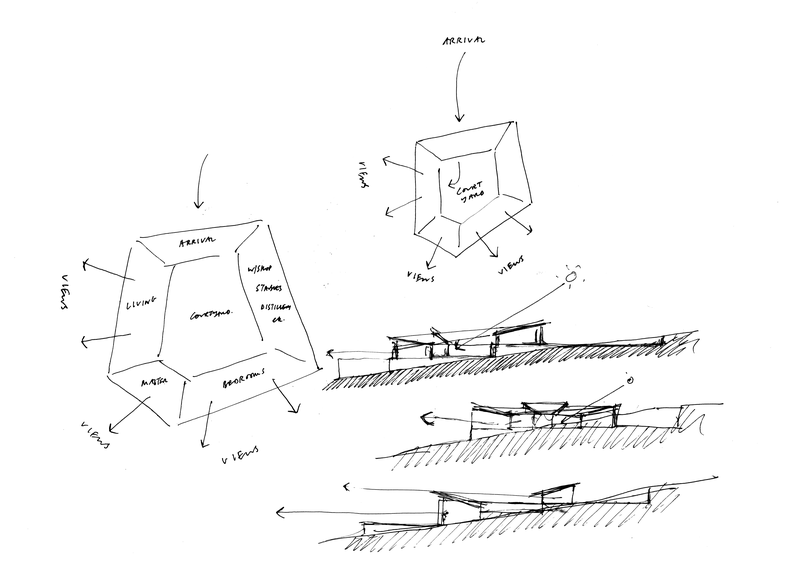

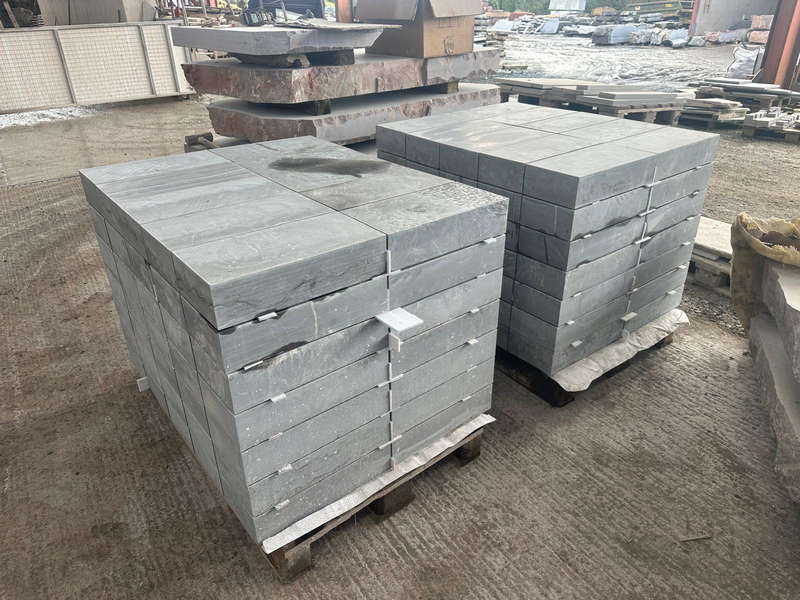
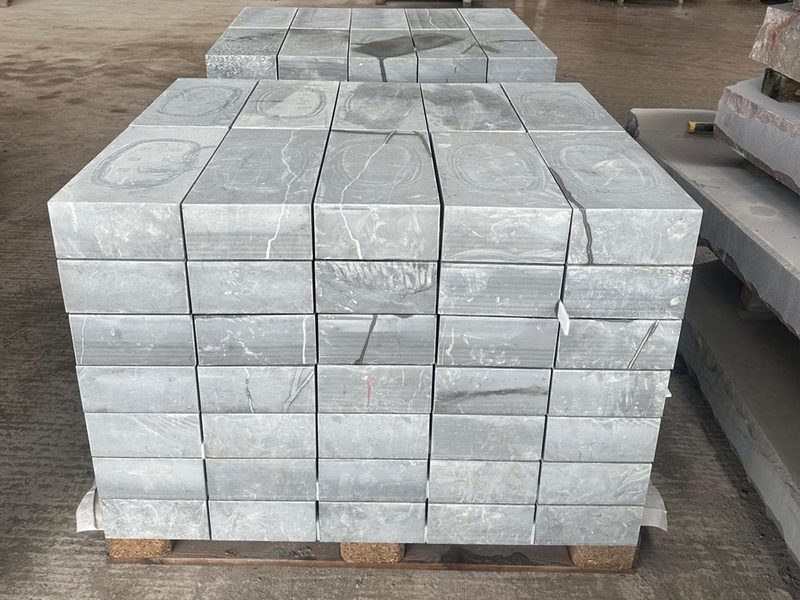
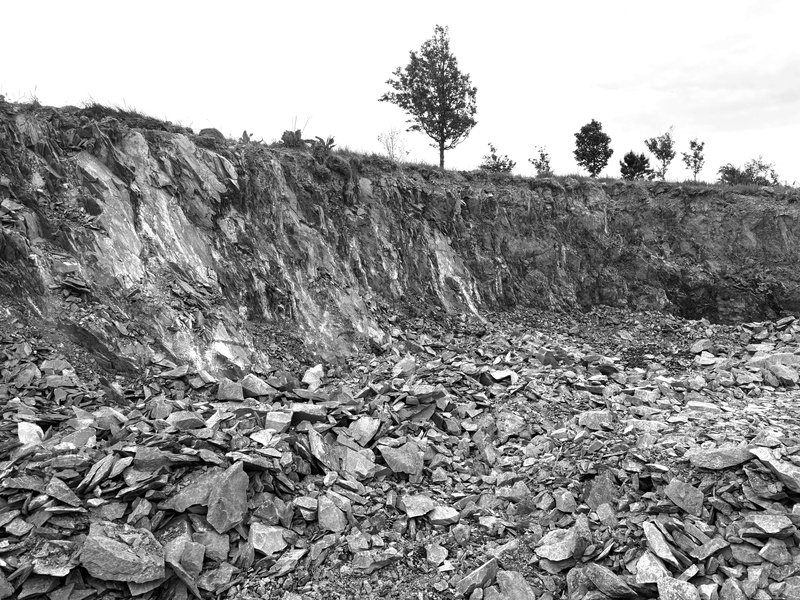
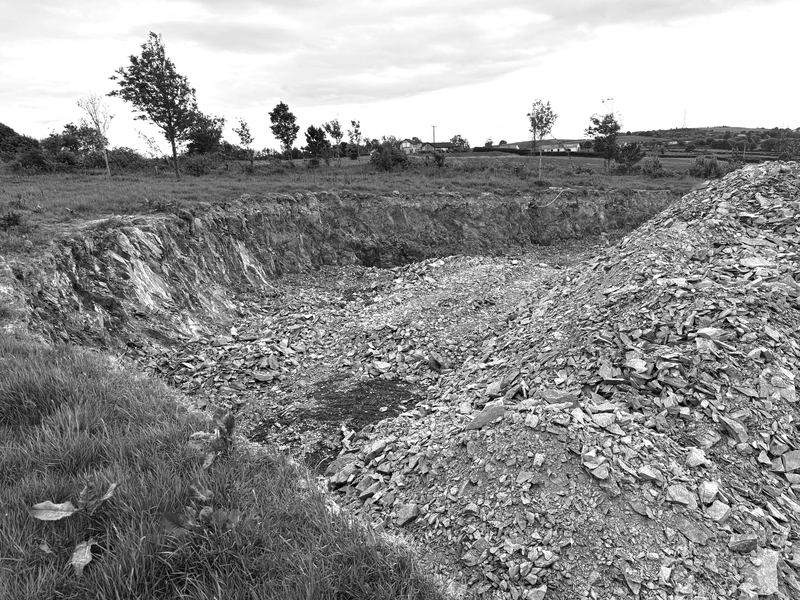
The house is divided into segments that correspond to each hexagonal face. Each segment is bookended with large gable walls of equal height that are constructed using sawn cut blocks of Armagh Grey, a local limestone, cut from a quarry across the loch. Mono-pitch roofs connect the walls, sloping in alternating directions at each segment. The resultant expression is reminiscent of the pockets of farm buildings surrounding the site, each a conglomeration of stone gable walls and roof pitches.
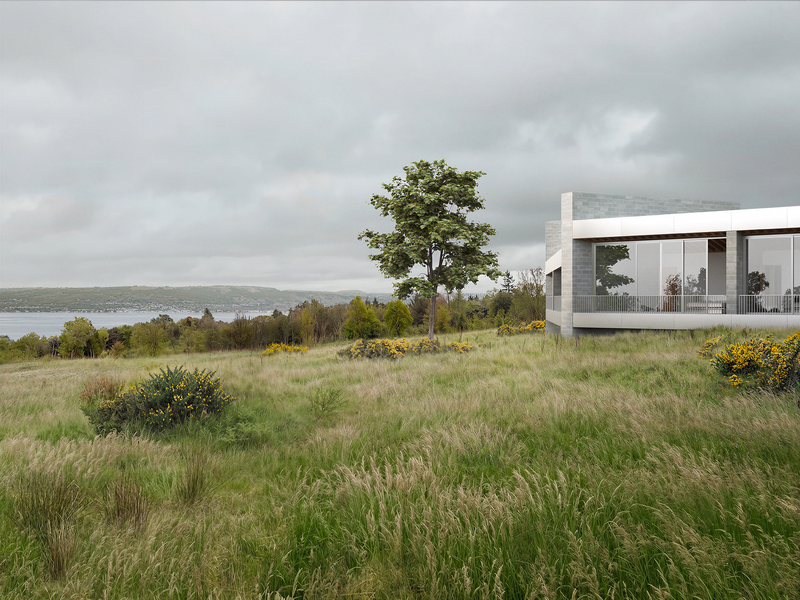
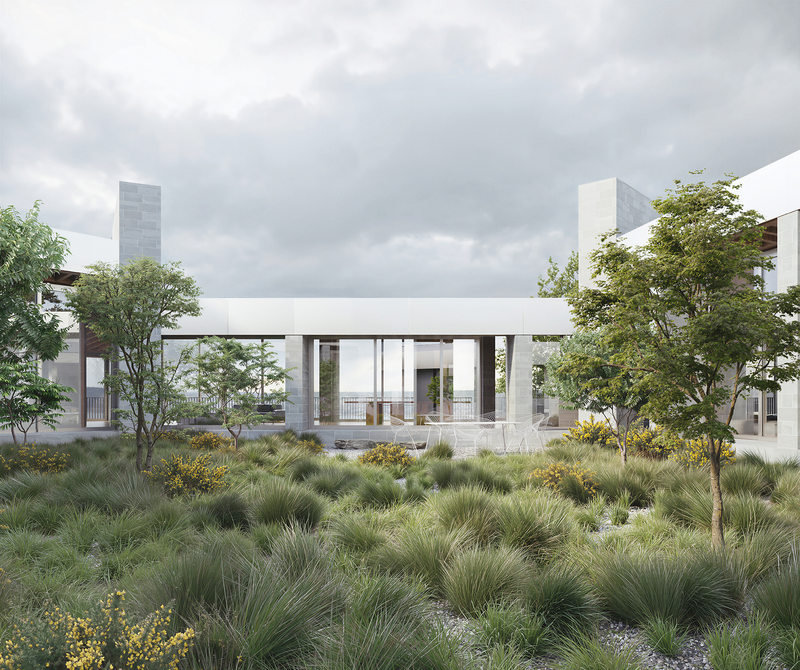
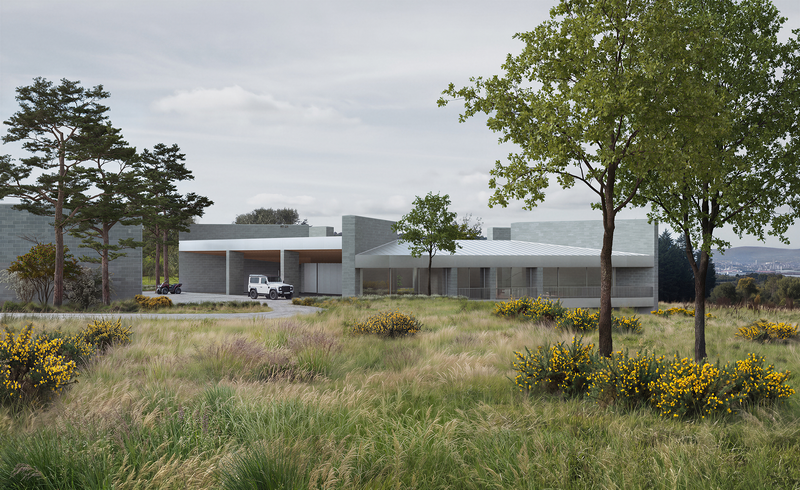
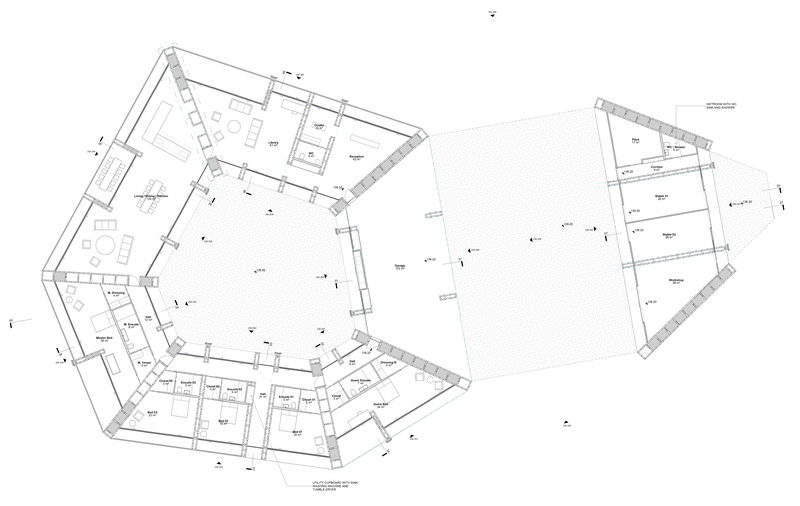
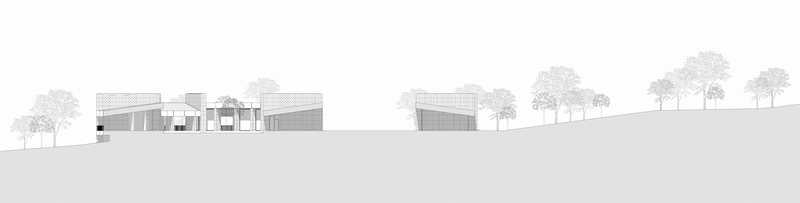
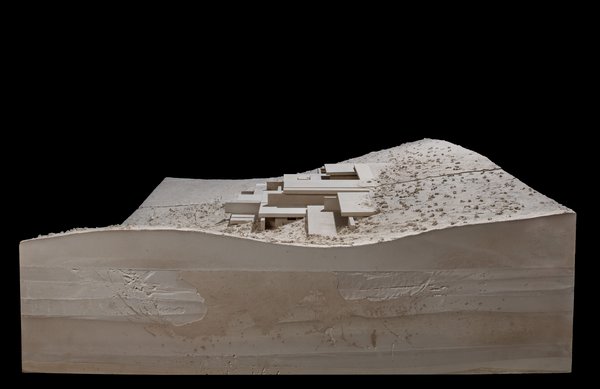
Through iterative testing using physical models and digital analysis, the size of each segment, the exact roof pitch, the glazing setback and the general orientation of the building, has been optimised for views, sunlight and privacy. Pitching outward favours views and allows sunlight to spill into the central courtyard. Pitching inward redirects wind up and over the building, reduces overheating from low angle sunlight, whilst lowering the buildings visible profile and mass.
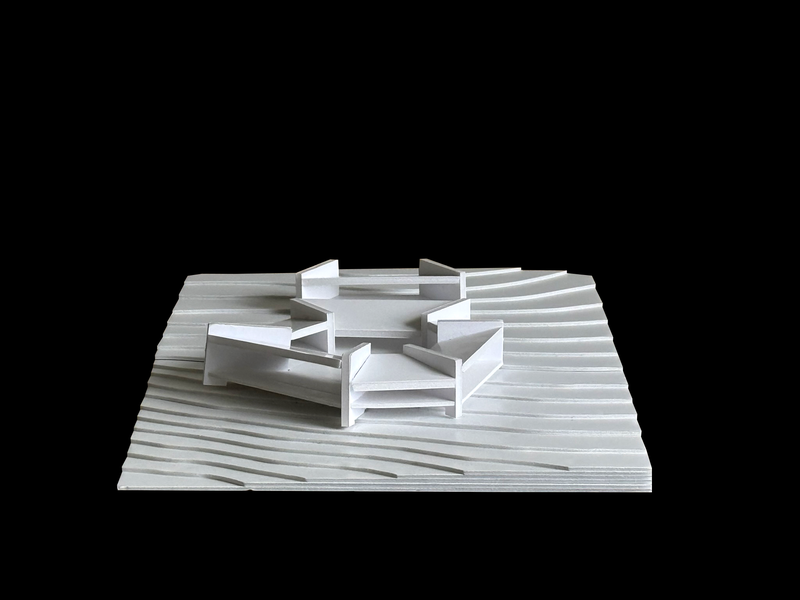

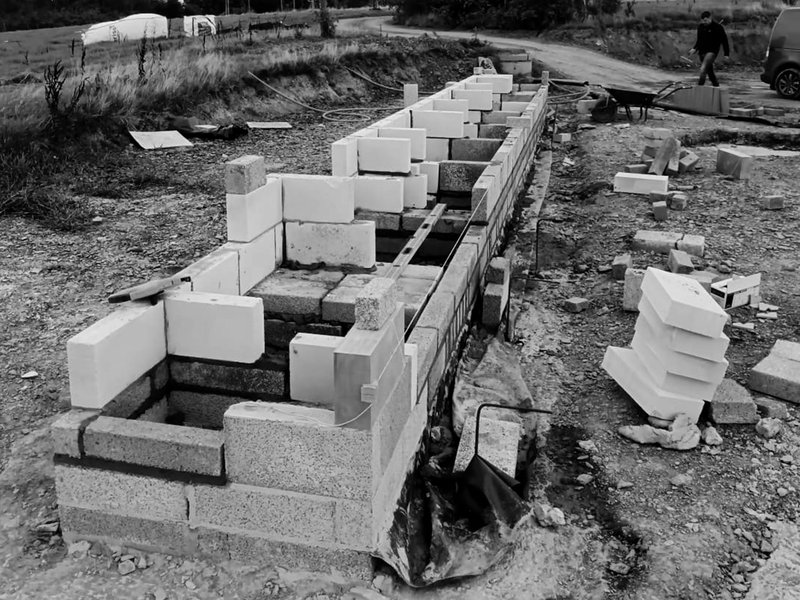
The gable walls are constructed using stone cut into manageable standard block sizes that form a structural masonry wall. Transverse sections of stone increase stability by creating a diaphragm between each leaf of stone, creating a multi-celled hollow masonry wall. Using recycled foam glass insulation, the cavities are filled to increase the insulative performance and add further thermal mass to the wall. The use of lime mortar ensures breathability in what is a contemporary iteration of a traditional masonry wall.
Spanning between each wall is a composite timber and stone plank roof structure. The thermal mass of the stone contributes to the cyclical thermal flywheel effect to stabilise temperature in a climate where temperature extremes are widening.